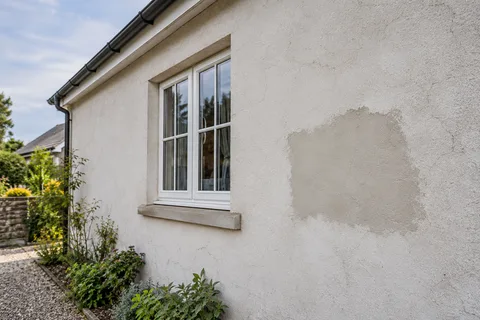
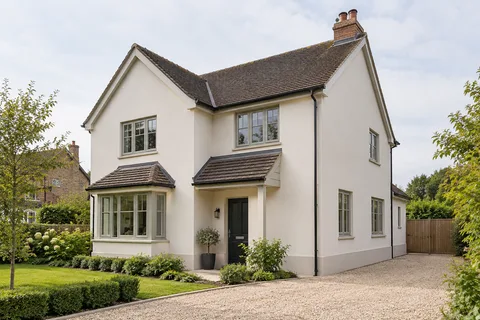
Exterior rendering
Access Above a Glazed Extension | West Bridgford
A wall above a glazed extension can look easy to reach from an upstairs window while being difficult to work on properly. The roof below changes the access and protection requirements. The correct arrangement needs competent assessment; this guide explains the information to provide and the coordination decisions to make, without suggesting a do-it-yourself access method.

On this page
Show the whole setting, including the ground
Photograph the wall, the entire glazed structure and the ground around it from safe ordinary positions. Include boundaries, steps, narrow passages and the route from the street. The access provider needs to understand the available space, not only the area of render. A close image of a defect can be useful for the survey while remaining inadequate for planning how to reach it.
Identify what is known about the structure and any available drawings. Do not guess its capacity to support equipment or materials. The competent person should establish the relevant facts and suitable arrangement. A protective covering does not turn a fragile or unsuitable roof into a working platform.
Separate the rendering scope from the access method
Describe the wall work clearly: inspection, local repair, removal, new render or colour treatment. Each operation may require different access, materials and protection. The access proposal should respond to that actual scope rather than be selected before anyone knows what the contractor needs to do at the wall.
Render repair may cover a small area but require close inspection and removal of unsound material. A colour change still needs suitable preparation and application access. The limited thickness or area of the final treatment does not establish that a simple arrangement is adequate. Keep the service decision and competent access assessment connected.
Do not confuse roof protection with structural support
Protection may be needed against debris, splashes and accidental damage, but its purpose differs from supporting people or loads. Both aspects should be considered by the responsible project parties. The owner should identify the roof and any sensitive fittings, while the access provider and contractor determine suitable measures for the work.
Ask how materials and waste move to and from the working area. They should not be left on a roof simply because it is directly below the wall. The method must suit the structure and the planned operation. Any necessary access permissions or arrangements affecting neighbouring land should be resolved before mobilisation.

Coordinate the wall-to-roof junction
The existing weathering connection may be affected by removal or a changed render thickness. Include it in the survey and identify any relevant roof trade. A new surface above the glazing should meet a suitable detail rather than stop awkwardly around an old connection whose condition has not been checked.
If external wall insulation is proposed, the increased build-up requires a specific design at the roof and openings. The insulation guide explains the wider interface questions. The access arrangement also needs to allow the required installation and inspection stages, not merely reach the decorative coat at the end.
Worked example: a small patch and a full elevation
Consider a hypothetical upper wall with a damaged patch beside a window. One assessed option is a defined compatible repair. Another is renewal of a larger elevation because wider deterioration is found during survey. The visible area differs, but both options must address the glazed structure below and suitable access to the relevant details.
It would be misleading to assume the repair has almost no access requirement simply because its surface area is small. Equally, it would be wrong to choose full renewal merely to justify an access arrangement that is already needed. Compare each option on condition, scope, appearance and the actual method, keeping the access allowance visible in the proposal.
The example shows why a square-metre comparison can be incomplete. It does not establish which option is suitable for a particular property or prescribe an access design. The inspection findings and competent planning should determine the arrangement, with the owner able to understand what the quotation includes.
Keep household use and other work in the programme
The glazed extension may contain the main living space, a kitchen route or the only rear exit. Explain how it is used and agree any temporary arrangements. The project team should consider occupants, doors and adjacent routes as part of the plan. A promise to work carefully is not enough to explain how daily access remains managed.
If the space belongs to occupied commercial premises, additional public and staff arrangements may be needed. Commercial rendering covers the importance of an authorised decision-maker and clear operating requirements. Do not apply a domestic arrangement automatically to a space used by customers or several tenants.
| Provide | Why it matters |
|---|---|
| Whole-site photographs | Shows the wall, glazing and available ground |
| Known structure information | Supports competent assessment |
| Defined wall scope | Identifies operations and working requirements |
| Occupancy routes | Explains entrances and daily use |
| Other trades | Coordinates roof, fittings and inspection stages |
Plan the checks before the arrangement is dismantled
Upper details may become difficult to inspect once access is removed. Agree the relevant review stages and who carries them out safely. The final finish, roof connection, window edges and reinstated fittings should be checked against the accepted scope. A photograph taken from the garden may not show every important junction.
If additional work is identified, describe it precisely and agree the next action while the project team can respond. The owner should not assume they may climb or use the equipment independently. Access and inspection must remain under the appropriate arrangements, even when the purpose is only to look at a small concern.
Check the implications of changing the scope at height
If the inspection reveals wider damage than expected, review both the wall specification and the access arrangement. Equipment planned for a limited inspection or small repair may not automatically suit a longer operation with different materials and waste. The appropriate people should assess the changed task rather than assume the existing setup can accommodate it.
The same applies when an owner adds another upper wall during the work. A nearby surface can have a different relationship with the glazing, boundary or available ground. Treat it as a defined change with its own assessment and agreement. The convenience of having equipment on site does not establish that every adjacent task is included or suitable.
Keep the authorised change with the final scope. It should explain the additional area, relevant method and any altered temporary arrangements, so the household and project team understand what has changed and what remains outside the work. Identify the person responsible for communicating those revised arrangements.
Keep a useful record for the next intervention
Save the installed render information and photographs of relevant upper details. Note the final scope and any changes made after investigation. A future repair or window alteration will benefit from understanding the wall and roof relationship, although the access method still needs a fresh assessment for that later work.
The West Bridgford rendering overview connects the repair, finish and refurbishment choices. For a wall above glazing, the key is to give the project team enough accurate information to coordinate those choices with safe access and protection. The finished appearance matters, but it cannot be separated from the way the wall is reached and its connections completed.
Common questions
Can I put boards over the glazing for access?
Do not improvise an access method. A competent assessment must establish an appropriate arrangement for the actual structure and work.
Does a small repair avoid scaffold or other equipment?
Not necessarily. Position and working requirements can be more important than surface area. The suitable method needs assessment.
Can the extension remain in use?
That depends on the agreed work and suitable temporary arrangements. Describe its daily use so the project team can plan appropriately.
Should inspection wait until all equipment has gone?
Plan the relevant review while suitable access remains available, with authorised and appropriate people carrying it out safely.
See housing and planning information for West Bridgford and nearby places, including the source and geography behind each figure.