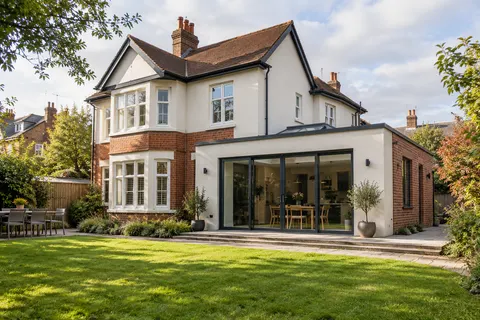
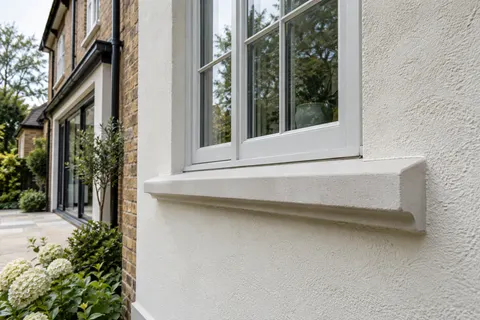
Exterior rendering
A Whole-house Exterior Brief | West Bridgford
A whole-house exterior project can involve several ideas at once: replacing rough render, retaining brick details, changing windows and making extensions feel more connected. A useful brief separates those ideas into decisions that can be assessed and priced. It should explain the intended result without pretending that the owner has already designed every technical detail.

On this page
Describe the result in visible terms
Start with a short explanation of what you want to change and what you value about the house. For example, you may want the rear additions to feel more coherent while keeping the front bay and brick entrance prominent. That gives the designer or contractor a clearer direction than a general request for a modern appearance. It also provides a reference when later options are compared.
Include photographs from the normal approach and the garden, plus views showing the sides and connections between additions. Label them consistently. The brief should allow somebody unfamiliar with the property to understand which part is being discussed without relying on phrases such as the wall on the left, which can change meaning with the viewing position.
Separate retained features from undecided ones
Make a list of the windows, roof coverings, brick details and other elements definitely staying. Put possible changes in a separate list. A contractor should not have to guess whether a porch is excluded, awaiting replacement or expected to be rendered as part of the main house. Those distinctions affect the scope, sequence and final appearance.
For each retained feature, identify its relationship with the proposed finish. A brick band has edges and projection; a window has reveals and a sill; a porch roof has a wall connection. Retaining an item does not mean it creates no work. The brief should flag those interfaces so they can receive the appropriate assessment and detail.
List condition concerns without prescribing their cure
Record cracks, loose areas, stains and previous repairs with photographs. Note any reliable history of changes or recurring wetting. Avoid turning an observation into a diagnosis before the survey. The contractor or relevant specialist should assess the cause and suitable response. A brief can be thorough without claiming that every crack needs the same treatment.
If pebbledash removal is being considered, state the desired next finish and the uncertainty about what lies underneath. Exposed brick should remain a conditional idea until investigated. Where local render repair may be sufficient, keep it available as an option rather than assuming the entire covering must be replaced to justify a design change.

Give each elevation an intended scope
Use marked photographs to show proposed rendering, retained surfaces and excluded areas. Include small returns and strips above lower roofs. If the scope is undecided, identify the alternatives explicitly, such as treating the front alone or completing all elevations. Do not ask for one price while leaving the extent open to interpretation.
The house rendering guide explains the coordinated approach, while wall rendering suits a defined separate package. An accepted project can contain several different material specifications where backgrounds differ. The brief should invite a suitable technical proposal rather than insist that every wall receives one product regardless of its construction.
Worked example: compare two honest scopes
Imagine a house with a sound rendered front, failing pebbledash on one side and an unfinished rear extension. Scope A keeps the front, investigates and replaces the side covering, and finishes the extension with a related colour. Scope B renews the entire exterior after assessment. They should be described as different outcomes, not reduced to competing totals without explanation.
Scope A needs clear boundaries and realistic expectations about new finishes beside an aged front. Scope B needs justification for replacing material that may remain serviceable and a full account of the extra access, preparation and details. The preferred option depends on condition, design aims and the owner’s priorities. Neither can be declared superior merely because it is smaller or more comprehensive.
Ask for the assumptions, unresolved findings and included work to be stated for each. Once a choice is made, remove the rejected alternative from the active construction scope while retaining it as background if useful. This hypothetical comparison shows how to make proposals comparable; it does not describe a completed property or supply a price estimate.
Keep technical choices separate from colour inspiration
Reference images can communicate a preferred texture or visual balance, but they do not establish a suitable system for the house. Ask the proposed specification to explain the background preparation and product family. Silicone, monocouche and lime have different requirements, and traditional fabric may need a different treatment from a modern addition.
If external wall insulation is part of the intention, identify it from the start. Its design affects openings, roofs and attachments, so it cannot be added casually after the render appearance has been approved. The thermal and moisture assessment should be coordinated with the exterior design rather than treated as an unrelated later upgrade.
| Part | Information to include |
|---|---|
| Aim | What should change visually and practically |
| Retained work | Features and materials definitely staying |
| Condition | Observed defects and known history |
| Extent | Marked elevations and exclusions |
| Dependencies | Windows, roof, insulation and services |
| Decisions | What is fixed and what requires a proposal |
Describe occupation and access constraints
Mention entrances, shared routes, garden features and any glazed or lightweight roof below the work. The contractor needs to understand the setting before proposing access. Identify other trades and any fixed commitments that affect the sequence, while recognising that product conditions and weather can influence the programme.
Where part of the building is used for a business or contains separately managed premises, explain the operating requirements and authorised decision-maker. The commercial rendering guide covers those coordination questions. They should not be assumed equivalent to an ordinary domestic arrangement simply because the building also contains a home.
Include useful exclusions in plain language
An exclusion should tell the reader what remains outside the package and why it matters. For example, if window replacement is separate, identify the required coordination rather than merely writing windows excluded. If a garden wall stays untouched, show where the house finish stops beside it. These statements make the scope clearer without turning the brief into a defensive list.
Also distinguish an exclusion from an unresolved question. A porch deliberately left unchanged is different from a porch whose treatment has not been decided. The proposal should not price the second as though it were the first. A small decision list at the end of the brief helps the survey focus on those open items before a final quotation is accepted.
Finish with a decision list, not an invented specification
State which questions the survey or proposal needs to answer: suitable preparation, retained details, system options, access and any investigations. The brief should be clear enough to obtain a useful response while leaving technical decisions to the appropriate competent people. An owner can define the desired outcome without prescribing a mix, fixing or movement detail.
The West Bridgford rendering homepage brings the service routes together. Use it to organise the brief, then keep the accepted proposal, sample and approved changes as the final project record. The completed information should describe what will actually be built, not remain a collection of initial ideas and incompatible alternatives.
Common questions
Should I choose the colour before requesting a survey?
You can have a direction in mind, but background suitability and the extent of work should be established before the final product and sample are approved.
Can the brief include alternatives?
Yes. Make each scope explicit so proposals are comparable. Do not mix assumptions from different alternatives into one unclear package.
Do I need to identify every technical detail myself?
No. Identify the important connections and questions, then ask the appropriate designer or contractor for the supported detail.
Should sound render always be replaced in a redesign?
No. Assess its condition and the intended result. Retention or a compatible colour treatment may be a suitable option.
See housing and planning information for West Bridgford and nearby places, including the source and geography behind each figure.