Exterior rendering
Monocouche Render in West Bridgford | Mineral Finishes
Monocouche offers a coloured mineral finish with a texture that differs from a thin decorative coat. It can be considered for suitable masonry where the complete product specification is followed. The decision should include the background, application and edges of the wall, rather than treating a colour chart as a description of the whole job.

On this page
Understand the surface you are choosing
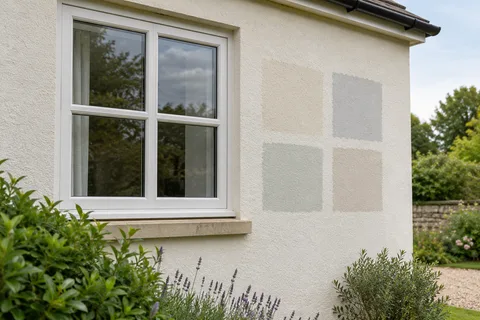
Monocouche contains colour within the render material and is finished using the method specified for the product. A scraped texture has its own appearance in changing light. It should be viewed as a material surface, not simply as exterior paint with a thicker description. Compare a representative sample beside the actual retained brick, frames and roof covering.
The term one coat can be misunderstood. It does not mean that background preparation, joints or other system requirements disappear. Ask what the proposed application entails on your wall and which preparatory operations are included. The product guidance and the assessed background determine the work, not a simplified label used in a brochure.
If you prefer a different grain or surface character, compare silicone rendering before committing to a product family. The appropriate system comes first, followed by the visual choice within a suitable specification. Neither material is established as a universal local preference by the Census or council records used on this website.
- Background Usually blockwork or brick; uneven or mixed walls may need a levelling coat.
- Beads and mesh Beads at corners, reveals and the base; mesh over junctions and lintels.
- Monocouche passes One through-coloured material, applied in passes to the specified thickness.
- Scraped surface Scraped once partly set, which removes the skin and leaves the texture.
Wall on the left, finish on the right. Not to scale: coats, thicknesses and primers follow the chosen manufacturer’s system and the condition of the wall.
Check the masonry and changes within it
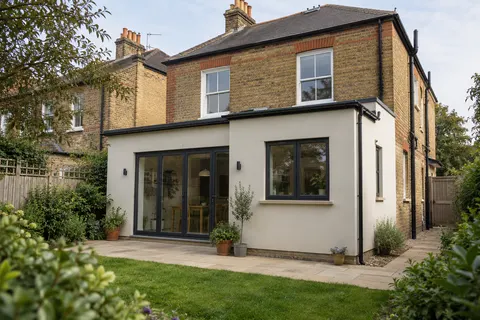
A new extension may appear ready once the blockwork is complete, but the render specification still needs the relevant background assessment. Surface condition, joints, alignment and unfinished adjacent work can affect readiness. The renderer should know which masonry products and details are present rather than infer them from a distant view of the wall.
Existing walls can contain old patches, coatings and changes of construction. A monocouche proposal over an existing background needs a supported approach, not an assumption that all masonry accepts the same treatment. Where removal is required, agree how newly exposed conditions will be inspected before the replacement system is finalised.
At an extension junction or another designed movement position, preserve the required function through the finish. A continuous colour does not justify bridging a joint. The relevant detail should be included in the information used for pricing and installation, with its position understood before the surface is finished.
Design the working area around the elevation
A large plain wall and a bay with several short faces present different finishing arrangements. Openings, returns and interruptions affect how the work is organised. Ask the contractor to explain the planned sequence and stopping points in relation to the chosen product. The finished appearance depends on consistent preparation and application, not only on selecting one colour batch.
Pipes, temporary fittings and unresolved roof details can interrupt an otherwise prepared area. Decide what needs removing or completing before the render stage. Keep other trades informed so they do not cut into a newly finished surface for work that could have been coordinated earlier. Suitable access should allow the planned operation to be carried out properly.
Weather and drying requirements must follow current product guidance. Discuss protection and the response to unsuitable conditions. A programme should not imply that every elevation will be ready for the next stage after the same fixed interval regardless of its background and conditions. The practical sequence should remain tied to the specified materials.
| Topic | Question |
|---|---|
| Masonry | Is the background suitable and prepared? |
| Joints | Are movement and material changes detailed? |
| Openings | Are frames, sills and adjacent works ready? |
| Access | Can the intended working area be reached properly? |
| Conditions | Are application and protection requirements met? |
Keep the outline crisp without losing function
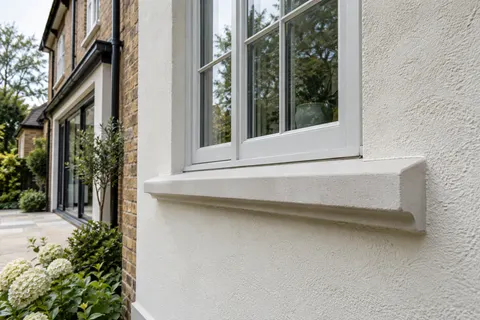
The intended appearance around bays, reveals and retained brick bands should be shown clearly. Check how the render thickness relates to sills and projections. A detail that sheds water beyond the old wall face may need attention if the new build-up changes that relationship. The render should meet a resolved connection rather than form an improvised wedge around it.
At the base, the termination must suit the building and adjacent ground conditions. At the top, roof edges, copings or other weathering details need coordination. These are not merely decorative trims. Their role should be understood when comparing quotations so that a lower allowance is not achieved by leaving an important edge undefined.
For a limited elevation, wall rendering helps describe the extent. For several faces completed as one scheme, house rendering addresses the broader visual relationship. In either case, specify the small returns and excluded features explicitly; a drawing of the main surface alone can omit the parts most noticeable from close range.
Plan for the life of the finish
Retain the product, shade and texture information after installation. Later damage may require a repair whose new surface differs from the weathered surrounding area. A sample can help assess the likely appearance, but an invisible patch should not be promised simply because the original product name is available. The render repair guide explains how cause, extent and material compatibility come before colour matching.
Traditional masonry may call for a different approach, including lime where appropriate. Do not select monocouche for an older wall solely because it offers an attractive mineral texture. The existing construction and retained layers must be considered. Similarly, sound render that only needs a colour change should be assessed for that option rather than automatically replaced.
A final handover should identify any deliberate differences between elevations and keep relevant care guidance. If the property is altered later, those records help the next contractor avoid guessing what lies beneath the surface. They also distinguish the actual installed specification from the alternative materials that may have been discussed during the design stage.
Common questions
Does monocouche mean one operation on any wall?
No. The product specification and background determine the preparation and application. The name does not remove those requirements.
Can it finish a bay?
Potentially, with suitable masonry and resolved corners, reveals and projections. The geometry should be included in the working plan.
Can a repair be matched perfectly?
Not necessarily. Age, texture and application affect the appearance. Use an appropriate trial and agree realistic limits.
What is the first suitability check?
Establish the background and existing layers, then assess the complete proposed system and its important connections.
See housing and planning information for West Bridgford and nearby places, including the source and geography behind each figure.