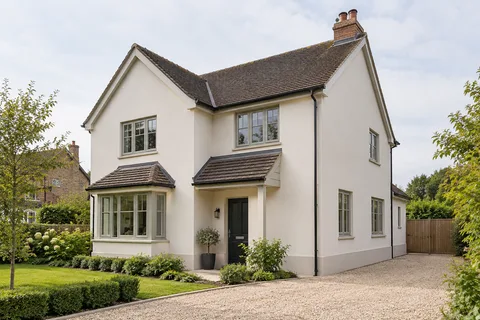
Exterior rendering
Bay Windows and External Wall Insulation | West Bridgford
A bay window combines several short walls, corners and openings in one prominent feature. Adding insulation changes those relationships, sometimes more noticeably than it changes a broad flat elevation. The answer is not to abandon the thermal work or to ignore the appearance. It is to show the proposed dimensions and resolve the important connections before the system is installed.

On this page
Understand the bay as a whole shape
Look at the bay from the normal approach to the house and from either side. Note the width of each face, the position of the frames and the projection of the sill and roof. A flat front photograph can conceal how shallow a side reveal is or how closely a pipe runs beside the return. Those relationships should be available to the designer, not discovered only when materials reach the wall.
The existing construction also matters. A bay may differ from the main wall or have been rebuilt during an earlier alteration. The competent assessment should establish the relevant fabric and condition. Do not infer it solely from the property’s age or assume that the main elevation’s insulation detail can be repeated around every bay face without review.
Draw the finished reveals rather than the bare opening
The added build-up changes how deeply the frame appears to sit and how much space remains around it. Ask for the proposed details at the head, sides and sill. Their technical requirements need to be resolved as part of the external wall insulation design, including appropriate treatment of the opening. A colour visualisation cannot substitute for those dimensions.
If replacement windows are planned, their position and size should be coordinated before the wall detail is fixed. Keeping the two packages separate can produce a conflict that neither installer expected. The owner should be able to see the agreed relationship in one set of information rather than compare unrelated quotations that each assume the other trade will accommodate it.
Check the sill as a water-shedding detail
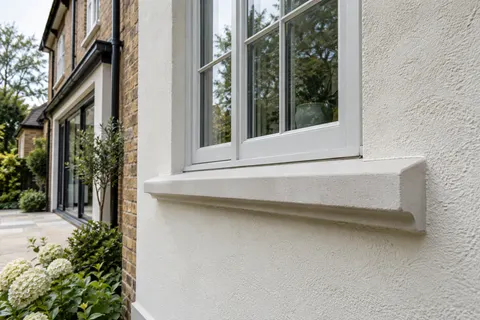
A sill that projects beyond the current surface may no longer have the same relationship to the insulated wall. The design should show what is retained, extended or replaced and how it connects to the system. This is a functional decision as well as an aesthetic one. A narrow visible projection should not be accepted merely because it preserves the original-looking outline in a drawing.
The relevant trades need to agree the sequence. Work to the sill after completion can disturb the render and create awkward making good. Establish responsibility and any inspection needed before the final coat. The aim is for the bay’s opening details to be ready for the system, rather than for the finishing installer to improvise around unresolved components.

Consider corners, bands and the bay roof together
Bay corners can become visually heavier as the outer line moves. Decorative bands or retained brick may also change their apparent depth. Ask how the proposed finish meets these features and whether retaining them creates a specific thermal or material transition. Leaving a strip uncovered is not automatically equivalent to a simple colour boundary on a render-only wall.
The roof edge above the bay needs to work with the new thickness. Its projection, weathering detail and connection to the main house should be reviewed. If alterations are required, include them in the coordinated package. An attractive wall sample does not resolve a roof edge that no longer relates correctly to the completed surface.
A worked comparison: keep the frames or replace them
Consider a hypothetical house where the bay frames remain serviceable but the owner is also considering replacement. In the first option, the design must work around the existing frame position and dimensions. Any suitable insulation treatment to the reveals and sill detail needs to be shown within those constraints. The quotation should identify the necessary work without assuming that the frames will move later.
In the second option, the replacement window package can be coordinated with the proposed wall build-up before either is installed. That may change dimensions and sequencing, but it does not automatically make the design simpler or better. Compare the complete proposals, including weathering, finishes, responsibilities and disruption. Do not compare only a window price against an insulation allowance.
The decision record should state which option is accepted and remove the other from the active construction information. Otherwise the window installer may work to an old assumption while the insulation contractor expects a changed position. This example illustrates coordination; it is not a recommendation to replace functioning windows or a claim about a particular West Bridgford property.
Choose the visible finish after the geometry is settled
A silicone finish can provide the decorative surface within a suitable insulated system. Compare its grain and colour around the actual bay and retained materials. Strong texture can read differently on short angled faces than on a broad wall. A physical sample helps with that appearance decision while the design information establishes the hidden build-up.
If the remainder of the house is being refurbished, use the house rendering guide to compare the whole elevation. A bay can remain visually distinct or share the surrounding colour, but either approach should support the building’s proportions. Avoid introducing extra colour divisions merely to disguise a dimensional issue that should be resolved in the detail.
| Part | What to see |
|---|---|
| Reveals | Finished dimensions and system detail |
| Sill | Projection and water-shedding connection |
| Corners | New outer line and appearance |
| Retained band | Designed transition around the feature |
| Bay roof | Relationship with the increased wall thickness |
Plan access and the stages that need inspection
A bay roof, porch or garden feature can affect how the work is reached. Competent access planning should take the actual structures into account. The roof should not be assumed capable of supporting equipment simply because it sits below the area being insulated. Show the surrounding ground and routes in the survey information.
Identify any details that need review before they become concealed. A final image of a tidy bay cannot establish every underlying attachment or interface. Keep the accepted drawings and relevant installation records together, including any approved changes. If a detail differs from the original proposal, the final documents should show what was installed.
Compare the bay from an oblique view
A straight-on drawing can make the proposed faces look balanced while concealing a heavy-looking return. Add an oblique view to the design comparison, using the actual dimensions where a visual model is prepared. Check the bay roof and sill at the same time. This does not replace the technical sections, but helps the owner understand the visible consequence of a design that may otherwise be described only as a thickness on paper.
Give later trades enough information
Future lights, blinds fixed externally, pipe changes or repairs may affect the system. Keep a clear record that the bay includes insulation and identify the appropriate reference information. A later contractor should not discover the build-up only after drilling into it. The finish colour alone tells them very little about what lies behind.
The West Bridgford rendering homepage connects the material and refurbishment guides. For the completed bay, the specific design and installed-system record remain the useful reference. They explain how the feature was treated as part of the building, including the dimensions and connections that cannot be understood from a general photograph.
Common questions
Can the bay be left out of an insulation scheme?
A partial scheme needs competent assessment of its thermal and physical transitions. It should not be omitted solely to avoid resolving the detail.
Will the windows always need replacing?
No. The existing condition and the proposed design determine the options. Compare coordinated proposals rather than assuming replacement is inevitable.
Can a brick band remain visible?
Possibly, with a suitable designed transition. Its retention must be assessed within the complete system rather than treated as ordinary masking.
Does this guide prescribe an insulation thickness?
No. That requires an assessment of the actual construction and project requirements. The guide explains the information needed to understand the design.
See housing and planning information for West Bridgford and nearby places, including the source and geography behind each figure.