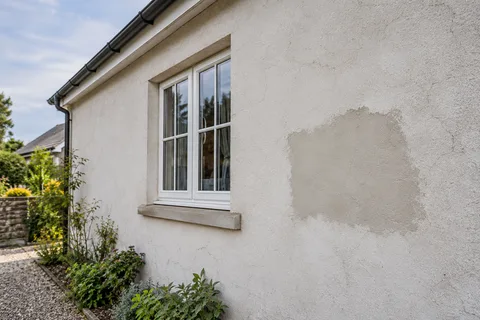
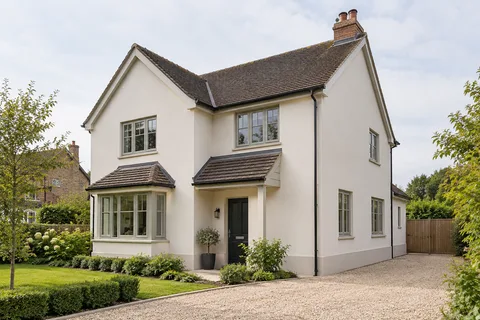
Exterior rendering
Render Beside Decorative Brick Bands | West Bridgford
A brick band can organise an elevation, linking windows or separating the lower and upper walls. Rendering around it can make that detail clearer, but only if the new surface meets it properly. Before choosing a colour, establish whether the band is sound, how far it projects and what the proposed wall build-up does to its edge.

On this page
Read the band across the complete elevation
Stand back and see where the band begins, ends and turns a corner. It may align with a sill or continue into a bay, or it may stop where a later extension was added. Those relationships affect whether retaining it creates a coherent result. A close-up of an attractive few bricks can miss an awkward termination elsewhere on the building.
Mark the proposed retained extent on a photograph, including returns and small interrupted areas. Decide whether other brick features belong to the same visual scheme. The intention should be understandable to someone who has not discussed it with you. A note saying retain original detail can be ambiguous when several generations of masonry are present.
Assess condition before using the brick as a feature
The band may need repair to bricks or joints before the adjoining render is renewed. Record visible damage and areas of concentrated wetting for assessment. A new pale finish can make existing defects more noticeable, so do not exclude the retained feature from the survey simply because it will receive no render. Its condition is part of the completed elevation.
If the band is partly covered, investigation may be needed to establish what survives underneath. Do not assume an attractive continuous detail can be revealed without damage. Removal around vulnerable projections needs a suitable method and protection. The decision should respond to the actual fabric rather than a historical appearance imagined from neighbouring houses.
Compare the old and new surface levels
The proposed render can alter the band’s projection. A finish that becomes nearly flush with it may change both appearance and the way the detail handles water. Ask for the relevant section or connection detail, especially if the old covering is thick or the new system includes insulation. A line drawn on the face of an elevation does not show this relationship.
External wall insulation requires a specific design around retained features. A strip of exposed brick cannot simply be treated as a decorative omission without considering the complete wall. For render-only work, the edge still needs to suit the material and background. Resolve that connection before approving a sample that assumes the band will remain exactly as it appears now.

Choose a compatible material for the adjoining wall
Traditional masonry may call for lime, while another part of the building may suit a modern render system. The band does not determine the specification by itself. Assess the wall, retained layers and any repairs, then select the appropriate material. A visual wish for a crisp edge should not override compatibility with the fabric.
The lime rendering guide explains the considerations for older walls. Silicone and monocouche have different textures and complete-system requirements. Where more than one material is appropriate, a related palette can connect them without pretending their surfaces are identical. Physical samples help establish that relationship beside the actual brickwork.
Worked example: retain one band or several details
Imagine a house with a continuous brick band below the upstairs windows, a brick entrance surround and several small exposed patches left by earlier alterations. One proposal retains every patch because it is already visible. Another retains the band and entrance as a coherent pair while treating the unrelated patches within a suitable new render specification. Neither is automatically correct; the condition and intended appearance need comparison.
Use marked photographs to assess both schemes from the street and from an angle. The continuous band may help connect the windows, while isolated patches may draw attention away from them. Conversely, a patch might contain a genuine feature worth retaining. The design decision should be made from the actual building and evidence, not from a rule that more exposed brick always looks better.
The chosen scheme then needs technical details for every retained boundary. A visually simpler option can still involve careful preparation around the entrance and band. The example shows why the quantity of retained brick and the complexity of the work are not the same thing. It is a decision exercise, not a description of a completed local project.
Protect the band throughout the work
Removal, base-coat application and finishing can each affect adjacent masonry. The plan should explain suitable protection and the sequence around any brick repairs. Avoid relying on aggressive cleaning after the event to remove material that should have been kept off the feature. Porous surfaces and old joints may need particular care from the appropriate specialist.
Where fittings cross the band, decide whether they remain or move. Pipes and brackets can conceal small gaps in the finish or create new holes through repaired masonry. Include their treatment in the scope so the appearance is not undermined by a detail nobody owned. A clean boundary depends on coordination as well as careful application.
| Question | Useful evidence |
|---|---|
| Does it continue? | Whole-elevation and return photographs |
| Is it sound? | Condition assessment and repair scope |
| Will it still project? | Proposed wall section |
| What meets it? | Compatible render specification |
| How is it protected? | Agreed sequence and method |
Inspect texture and edges separately
At the relevant review, compare the broad colour and grain with the sample, then follow the edge of the band. Check the agreed extent and any returns. A general photograph can show a convincing elevation while hiding an incomplete upper edge or an unresolved connection behind a pipe. Suitable access should remain available for the required review.
If local making good is needed, it should use a method compatible with the system rather than an arbitrary patch. The render repair guide explains why material and texture matter. A later coat of colour may improve consistency on a suitable surface, but it cannot correct an inappropriate edge profile or unsound preparation.
Do not let cleaning become an assumed colour change
If the retained brick is to be cleaned, settle the suitable method and realistic objective before using a bright digital image as the colour reference. Old masonry may retain variation after appropriate treatment. The render palette should work with that genuine material rather than depend on an unsupported promise that every brick will become uniform.
Where a trial cleaning area is appropriate, keep its purpose separate from the render sample. One investigates the retained surface; the other compares the proposed finish. Reviewing them together can improve the design decision without confusing either with a guarantee about the whole elevation.
Retain the design intent for future maintenance
Keep the marked final elevation and the relevant material information. A later contractor should be able to distinguish a deliberately exposed band from an area that was left unfinished. That is especially helpful if another wall is refurbished or a window is changed after the original work.
The West Bridgford house rendering overview brings the broader choices together. Use it alongside the building-specific record so future alterations preserve the features you chose for a reason, while still allowing appropriate repairs where condition changes. The original decision should remain understandable without depending on somebody remembering a conversation from the survey.
Common questions
Can a band remain exposed with any render system?
Not by assumption. The background, projection and adjoining detail need assessment, particularly where insulation is involved.
Should damaged bricks be covered instead?
Assess the defect and appropriate repair first. Covering it solely to avoid a masonry decision can conceal an unresolved problem.
Can old and new textures match exactly at the edge?
An exact match may not be realistic. Use samples and a clear boundary to agree the intended relationship.
Does retaining a historic-looking feature settle planning requirements?
No. Check the actual property, designation and proposed work. Appearance alone does not establish whether consent is required.
See housing and planning information for West Bridgford and nearby places, including the source and geography behind each figure.