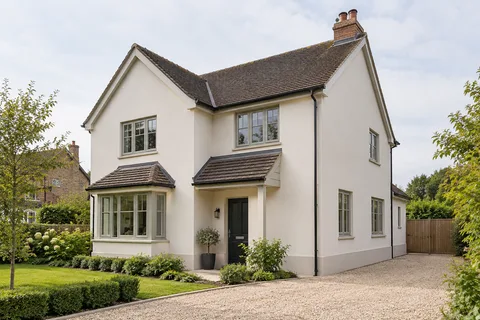
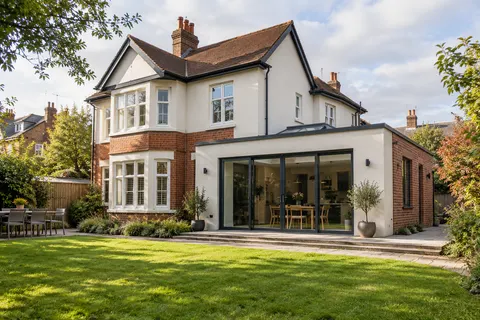
Exterior rendering
Finishing a Garden-facing Extension | West Bridgford
A rear extension is often seen at close range and through large windows, so its wall finish becomes part of everyday views rather than a distant frontage. The design needs to account for glazing, paving, planting and the retained house. Start by deciding which surfaces should form a quiet background and which details should remain distinct, then resolve the material and construction requirements.

On this page
Look from inside before choosing the outside colour
Stand at the kitchen table, seating area or doorway that faces the extension. Identify how much wall is visible and how it relates to frames and the garden. A narrow rendered return may occupy a surprisingly large part of that view. A colour chosen only from an elevation drawing can miss this relationship, especially where glazing reflects the new surface.
Then look back from the garden and from any side route. The same wall may need to connect the extension to the original house in one view and sit behind planting in another. There is no requirement to make it disappear, but the intended effect should be clear. Photographs from these positions provide a useful basis for discussing samples and material boundaries.
Establish the junction with the retained house
The extension may meet old brick, painted render or another addition. Define the exact transition, including short returns and any strip above its roof. A casual instruction to blend the new work can conceal an expectation that a much larger area of the original house will be refinished. Mark the intended extent before pricing.
The connection also needs its appropriate technical detail. Different construction and any required movement provision should be respected through the finish. Wall rendering explains a defined elevation package; house rendering becomes relevant if the work expands into a coordinated treatment of several faces. Keep that change of scope explicit rather than allowing it to grow through small on-site requests.
Choose the system from the prepared background
New masonry needs to be ready for the selected render, with relevant joints, openings and adjacent work completed appropriately. The specification should name the proposed system and preparation. A new extension is not automatically a universal background for every product. Mixed materials or a retained section within the new wall may need particular attention.
Monocouche and silicone finishes offer different textures and application approaches. Compare suitable options using representative samples at the wall. If the original house has traditional fabric, its treatment may need to differ from the extension. A coordinated appearance can still be achieved without applying one material indiscriminately across both.

Give the base of the wall a proper detail
Paving, decking and soil often meet a garden extension close to its visible finish. Their levels and drainage should be coordinated with the wall design. Do not extend render to the ground merely because a continuous colour looks clean in a visualisation. The correct termination depends on the building and the specified system.
If landscaping is planned after rendering, provide its proposed levels and materials before the wall detail is fixed. Later raising of a path or flower bed can change the relationship that the renderer worked to. The relevant designer and trades should agree the sequence. A finished wall should not become the default reference for garden work that was never coordinated with it.
Worked example: two rear elevations with similar areas
Consider two hypothetical extensions with the same approximate rendered area. One has a broad blank wall facing a lawn. The other has large sliding doors, a shallow return, a retained brick corner and a narrow passage beside planting. The second may require more decisions around openings, edges and access even though its surface area is not larger. A simple area comparison would miss those differences.
For the first, the sample’s texture across a broad plane and the planned application area may dominate the discussion. For the second, frame connections, the lower termination and protection of retained materials need close attention. Neither project is inherently better suited to one finish family simply because of its layout; the actual background and supported details still determine suitability.
A useful quotation for each would describe those specific conditions. It would not copy the same short line about rendering an extension and rely on the overall figure to communicate the work. This comparison is an example of scope development, not a claim about completed properties or the prevalence of any extension type in West Bridgford.
Coordinate roof edges, outlets and outdoor fittings
The roof and rainwater details need to shed water appropriately beyond or through the finished wall arrangement. Identify outlets, downpipes and any changes in projection. If a pipe is removed temporarily, agree the water-management and reinstatement sequence. A newly finished garden wall should not be repeatedly wetted by an unresolved fitting.
Outdoor lights, sockets, taps and other equipment should have planned positions and appropriate installation responsibilities. The render system needs suitable penetrations and making good. The relevant competent trade should handle service work; the renderer should not be expected to improvise a technical arrangement merely because an item is mounted on the wall.
| Connection | Decision before finishing |
|---|---|
| Glazing | Frame position, reveal and sill detail |
| Retained house | System transition and scope boundary |
| Garden level | Appropriate base termination |
| Roof and outlet | Water-shedding connection |
| Outdoor fitting | Position, fixing and responsible trade |
Protect the garden while the wall is being made
Discuss working routes, storage and access equipment before materials arrive. A completed patio or planted border may restrict the arrangement, while a roof below an upper wall can require specialist access planning. Photograph the setting and identify fragile or important features. Protection should suit the operation, not be chosen after damage has already occurred.
If the extension remains occupied or used during work, agree entrances and temporary limits on garden access. Product conditions and curing stages should govern the sequence. A desire to prepare for a particular event should not result in a promise that every stage can be compressed regardless of the weather or specified materials.
Plan future attachments while the wall is accessible
Garden-facing walls often attract later additions such as lights, trellises or an awning. If any are already planned, include their locations and the appropriate fixing requirements before finishing. The relevant installer should understand the wall system, particularly where insulation is present. Do not assume a decorative surface can receive arbitrary fixings without a supported detail.
Uncertain future ideas should remain labelled as such. They need not become unnecessary penetrations now, but keeping the installed-system record makes later decisions easier. A tidy new wall is more useful when future trades can find its construction information instead of guessing behind the colour.
Review the finished wall in its everyday setting
Compare the texture and colour with the accepted sample, then inspect the openings, base and retained boundaries. Look from the indoor and outdoor positions used at the start. This checks the intended appearance without introducing an entirely new design preference after installation. Record any outstanding item by location and the relevant agreed detail.
Keep product information and photographs with the extension documents. Later attachments, cleaning or repairs should respect the installed system. The West Bridgford rendering guide connects those service options, while the property record explains the specific choices made for the extension. It should show what remains different from the original house and why.
Common questions
Can the rear extension use a different shade?
Yes, where suitable and subject to relevant checks. Compare it with the retained house and define the transition clearly.
Should paving be finished first?
The sequence depends on the project, but proposed levels and protection must be coordinated before the render termination is decided.
Can a colour coating smooth an old textured return?
A decorative treatment generally retains the profile. A flatter result needs a separate assessed preparation or replacement approach.
What if the garden will be redesigned later?
Provide the intended levels and major features now, and keep uncertain proposals clearly identified so the wall detail is not based on an assumption.
See housing and planning information for West Bridgford and nearby places, including the source and geography behind each figure.