Exterior rendering
Replacing Render Beside a Porch Roof | West Bridgford
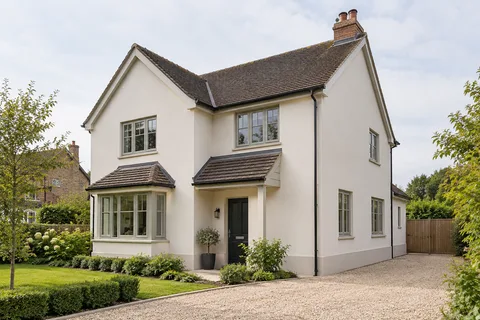
A porch roof can be both a feature worth retaining and an obstacle to wall work above it. Replacing the render around it requires decisions about access, protection and the roof-to-wall connection. Those decisions should be made before stripping begins, particularly if the new finish changes the wall thickness or exposes an older detail.

On this page
Survey the roof and wall as one connection
Photograph the whole porch, the wall above and the areas on either side. Include the roof covering, its edge, visible flashing or other weathering detail and any rainwater fitting. The contractor needs to understand what remains in place and what condition can be seen. A close view of the render alone leaves out the elements most likely to affect the method.
Identify any existing leaks, staining or damaged roof components for appropriate assessment. The fact that the roof is being retained does not establish that its connection is sound. A new wall finish should not conceal a known defect or make it harder to repair. Keep required roof work distinct in responsibility while coordinating it with the rendering package.
Establish the proposed finished wall line
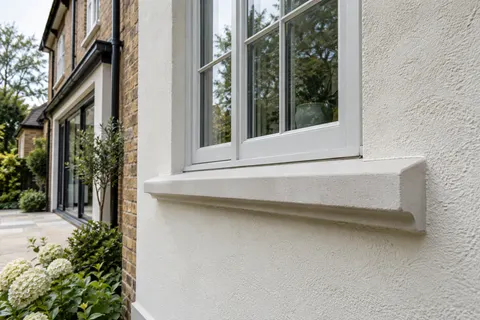
Removing old render and applying another system may change the thickness beside the roof. The existing weathering detail needs to be reviewed against the completed face, not simply reused because it was present before. Ask how the connection is formed and which trade supplies or alters each component. The relevant design should be available before the final surface reaches the junction.
If external wall insulation is planned, the change is part of a more extensive system design. The porch connection, eaves and attachments may need specific treatment. Do not assume that an insulation installer can resolve every retained roof by trimming material around it on site. The detail should be supported and coordinated with the rest of the building.
Distinguish access from protection
Protection can help prevent damage to a roof during nearby work, but it does not make the roof a suitable working platform or support for equipment. The competent access provider should assess the arrangement. Show the structure, available ground and any restrictions to the contractor early so the access method is not chosen from a misleadingly simple wall-area measurement.
Agree how the porch entrance is used while work takes place. It may be the household’s main door, and an alternative route may be limited. The operating arrangement should be practical and clearly communicated. Do not rely on an informal promise that somebody will move equipment whenever an occupant needs to pass.

Plan removal around vulnerable edges
Old render may be strongly bonded near the roof connection or conceal earlier repairs. A suitable investigation can establish how removal affects the adjoining materials. The pebbledash removal guide explains the general need to connect trial findings with the replacement specification. At a porch, the trial should answer the actual junction question rather than be selected only where the surface is easiest to reach.
Retained roof coverings, flashings and decorative timber or masonry need suitable protection. Identify what is renewed if disturbed and what must remain intact. If previously hidden damage is found, agree a review before continuing with a method that may worsen it. A clear procedure is more useful than assuming every unforeseen item belongs automatically to one contractor.
Worked comparison: finish first or repair the junction first
Imagine a porch with an ageing wall connection and render scheduled for replacement above it. In one proposed sequence, the renderer completes the new surface and the roof repair follows later. That may require cutting or disturbing the finish and leaves uncertainty about who makes good the connection. The apparently shorter first visit can create a second intervention in the same area.
In a coordinated sequence, the relevant trades agree the final detail and establish which preparatory work occurs before each render stage. Some elements may be installed before the surface, others after it, depending on the design. The point is not that every roof repair must always finish first; it is that the sequence follows the actual detail rather than convenience alone.
Compare those proposals by responsibility, protection, inspection and the completed connection. Include how temporary weathering is managed if the wall is exposed between stages. This hypothetical example explains the decision process. It does not prescribe a roof repair method or claim that a particular arrangement is suitable without inspection.
Choose the finish with the retained porch visible
A porch roof can introduce a strong material or colour below the rendered wall. Compare the proposed sample beside it and the main house. Silicone and monocouche have different textures, while an older wall may require lime. The material assessment should come first, then the visual comparison among suitable options.
Define whether the new finish wraps behind the porch, stops at a return or continues across adjoining walls. Small hidden-looking areas can be visible from the doorway or side path. The wall rendering guide helps describe these limits so the quotation does not include only the broad upper face and leave the connection areas uncertain.
| Issue | Agreement needed |
|---|---|
| Existing condition | Roof and wall defects to assess |
| Finished thickness | Suitable weathering connection |
| Access | Competent arrangement independent of assumptions about the roof |
| Protection | Retained coverings and entrance |
| Sequence | Trade responsibilities and temporary arrangements |
Inspect the connection before access is removed
The relevant inspection should cover the completed junction, adjoining render and reinstated fittings. Identify which person reviews each part. A general photograph of the front of the house may show the colour but not the detail where the roof meets the wall. Plan the review while suitable access remains available.
If an item is incomplete, describe it by location and reference to the agreed work. Avoid a general note that the porch needs tidying, which can mix cosmetic preferences with a functional concern. Record the responsible party and next action so the project can be closed on clear terms.
Show the temporary state between trades
Draw or describe the condition left when the old covering is removed but the final junction is not yet complete. The responsible parties should agree suitable temporary arrangements and who maintains them if the programme changes. A sequence that looks sensible only when every trade arrives immediately after the last may be fragile in ordinary construction conditions.
This is especially relevant where the porch remains the main entrance. The household needs to know how access is managed during the intermediate stage, while the contractor needs space to complete the detail properly. Keeping the temporary and final states distinct makes both easier to understand and avoids treating an unfinished connection as an acceptable long-term arrangement.
Keep the interface information for later repairs
Save the final connection detail and photographs with the render specification. If the roof is replaced in future, the next contractor needs to understand what it meets. Similarly, a later wall repair should not damage a retained weathering detail through an assumption that it is merely decorative.
The West Bridgford rendering website links the wider material and repair guides. For this part of the building, the specific porch-and-wall record is the most useful reference. It preserves the sequence and dimensions that cannot be recovered reliably from the finished colour alone.
Common questions
Can the porch roof support scaffold or materials?
Do not assume it can. A competent access assessment must establish the suitable arrangement for the actual structure.
Must the porch roof be replaced to render above it?
Not automatically. Its condition and the required connection determine the work. Retention may be possible with appropriate protection and details.
Who owns the roof-wall junction?
Assign responsibility through the coordinated design and scope. Relevant trades should know which elements they provide and when.
What if removal exposes a defective connection?
Use the agreed review process to assess and authorise the necessary response before covering it again.
See housing and planning information for West Bridgford and nearby places, including the source and geography behind each figure.